

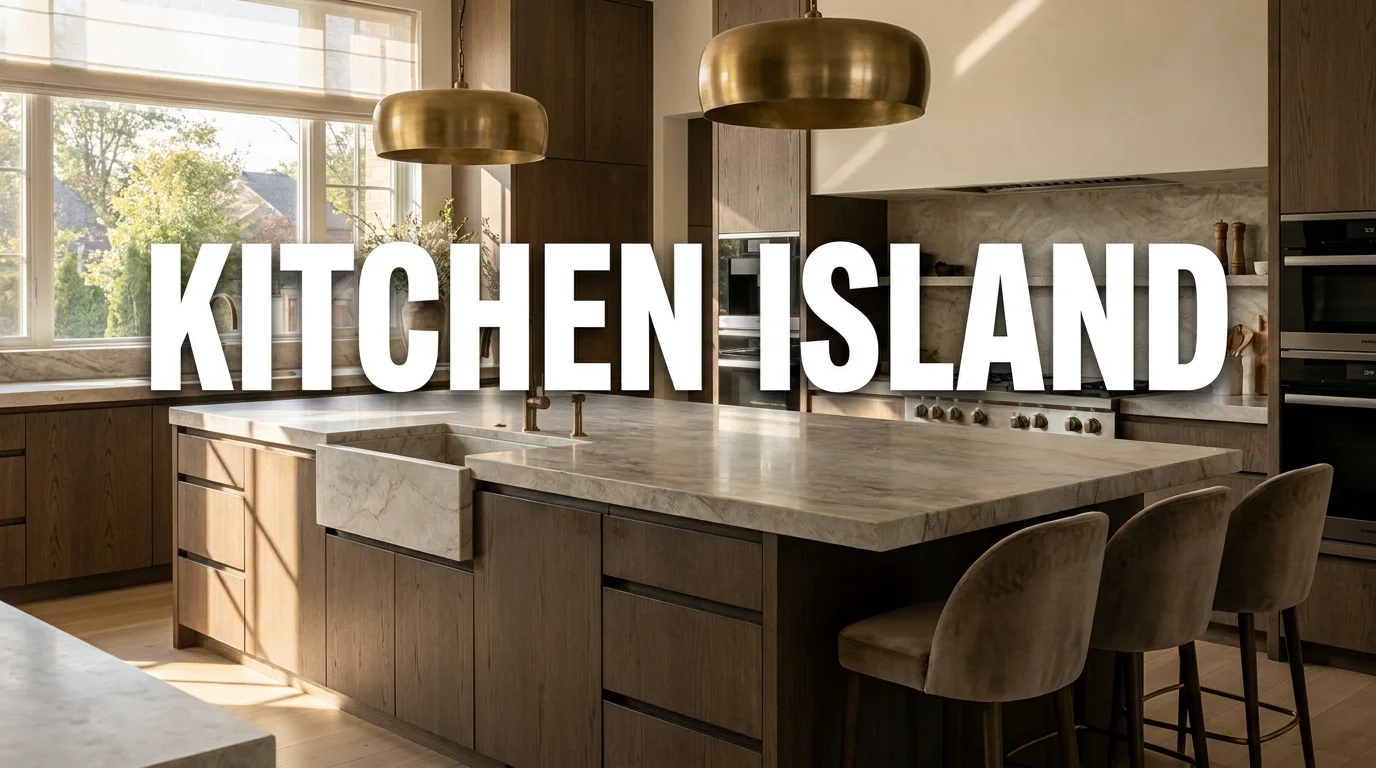
A kitchen island can add useful worktop space, storage, and seating, but only when the room has enough circulation space. Start with the available floor area and consider how you cook. Then choose the size, seating and features. If clearances become tight, a peninsula or movable unit often works better. Also worth reading: Shoe Storage Ideas for UK Homes.
Before choosing colours or worktops, decide what you need the island to do each day. A good design may focus on food preparation, family meals, storage or entertaining. Trying to fit every possible feature into one unit can make the space harder to use.
| Planning point | Practical starting point |
|---|---|
| Clearance around the unit | About 1,000 mm where space allows |
| Typical medium footprint | Around 1,800 × 800 mm |
| Worktop height | Roughly 900 to 910 mm |
| Seating allowance | Around 600 mm wide per person |
| Comfortable seating overhang | About 250 to 300 mm |
| Compact-room alternative | Peninsula, trolley or slim prep unit |
These figures are planning guides rather than fixed rules. Current UK design guidance commonly recommends around one metre of circulation space, while the final dimensions should account for doors, appliances and traffic routes.
Key takeaways
- Measure circulation space before deciding how large the central unit should be.
- Give the island one main job, then add secondary functions only when space allows.
- Allow roughly 600 mm of seating width for each adult.
- Consider a peninsula or movable trolley if a fixed unit would narrow important walkways.
How Much Space Does a Kitchen Island Need?
The space around the unit matters more than its headline dimensions.
Around 1,000 mm of clearance is a useful target for many layouts. It gives people room to pass and helps doors, drawers and appliances open safely. Current design guidance also suggests that more room may be helpful along busy working runs.
A practical test costs almost nothing. Mark the proposed footprint on the floor with masking tape. Then walk around it, open nearby doors and carry shopping through the room.
This test can expose problems that are difficult to spot on a plan. Homes & Gardens also recommends testing the scale before committing to construction.
If the taped area makes the room feel cramped, reduce the footprint rather than sacrificing circulation space. A smaller, useful surface is better than a large unit that becomes an obstacle.
Choosing the Right Size for Your Room
There is no single ideal size because kitchens differ in shape, cabinetry and traffic flow.
A medium unit measuring around 1,800 × 800 mm can offer useful preparation space and seating in a suitably sized room. Current UK guidance places many practical designs between compact 1,200 mm units and installations exceeding 2,000 mm.
Room proportions should guide the decision.
A narrow galley may suit a slim prep table. An L-shaped room often offers more flexibility because the centre remains open. Large open-plan spaces can support deeper units with seating facing the living or dining area.
Avoid making the unit large solely to fill empty floor space. Bigger dimensions increase walking distances and may create storage that is awkward to reach.
READ MORE: Cladding
Plan the Main Function First
Ask what problem you want the new unit to solve. If worktop space is limited, keep most of the surface free for preparation. If storage is the priority, use deep drawers and accessible cupboards. Families may prefer seating for breakfast, homework and casual meals.
Current design advice increasingly favours giving the island a clear primary role. Packing a sink, hob, stools, appliances, and a preparation zone into a modest footprint can compromise every area.
For more home-project planning ideas, Wrynia’s broader Home Improvement section provides related guides covering kitchens, decorating, and renovation.
Getting Island Seating Right
Seating looks simple on a drawing, but poor spacing can make stools uncomfortable.
A useful rule is to allow about 600 mm of width per person. That means two adults need around 1,200 mm of usable seating edge, while three need closer to 1,800 mm.
Knee room matters too. An overhang of around 250-300 mm is common for counter-height stools. Wider stone overhangs may require additional structural support, so confirm the worktop supplier’s requirements before installation.
Think about where seated people will face. In an open-plan room, positioning stools towards the dining or living area can help separate social space from the main cooking route.
If the island will replace a dining table, test the seating for longer meals. A stool that feels comfortable for ten minutes may be less suitable for an hour-long dinner.
Make Storage Easy to Reach
Extra storage is one of the strongest reasons to add a central unit.
Deep drawers work well for pans, crockery and food containers because their contents remain visible and easy to reach. Shallow cupboards on the seating side can hold less-used items without taking up space in the main preparation zone.
You can also use an end panel for open shelves, cookbooks or display pieces. Keep frequently used equipment closest to the area where you use it.
If you are reviewing other ways to organise a working kitchen, Wrynia’s guide to washing-up bowls and drainers covers another small change that can improve organisation in the sink area.
Should You Add a Hob or Sink?
Plumbing and electrical features require more planning than empty storage.
A hob allows the cook to face into the room, which can suit sociable layouts. It also raises questions about extraction, power supply, and safe space around hot pans.
A sink needs a water supply and waste drainage. It can also leave washing-up items visible from adjoining living areas.
For many homes, the simplest arrangement is a clear preparation surface with appliances kept around the perimeter. This reduces service work and leaves more uninterrupted worktop space.
Electrical or plumbing alterations should be planned by appropriately qualified tradespeople before floors and finishes are completed.
If a wider renovation involves wall repairs before units are fitted, Wrynia’s plastering guide can help you understand the basic preparation process.
Worktops, Colours and 2026 Design Ideas
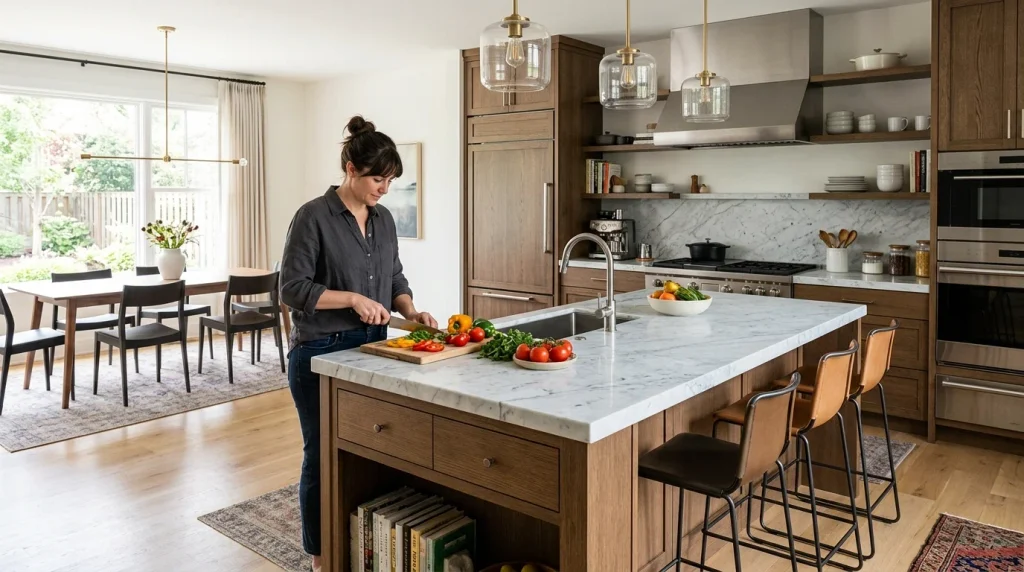
Current design coverage for 2026 favours warmer, more furniture-like islands rather than oversized blocks.
Warm timber, fluted fronts, earthy colours and expressive stone surfaces are among the styles appearing in current UK design coverage. Built-in banquette seating is another option for households that want a softer dining arrangement. Your material choice should still reflect daily use.
Laminate can suit tighter budgets. Timber adds warmth but needs appropriate care. Quartz and porcelain are often chosen for hard-working surfaces, while natural stone may require more maintenance, depending on the material.
Contrast can work well too. A darker central unit can provide a focal point against pale perimeter cabinetry without forcing the entire room into one colour scheme.
How Much Could It Cost?
Prices vary significantly because a simple freestanding unit and a fitted design with plumbing are very different projects.
One current UK guide estimates standard fitted options at around £1,000 to £3,000, with made-to-measure work costing more. Appliances, premium worktops, electrical changes, and plumbing can substantially increase the total. These figures should be treated as broad 2026 planning ranges rather than quotations.
At the other end of the market, a movable unit can cost far less. IKEA UK, for example, currently lists freestanding islands and trolleys in several sizes and price ranges.
Set the budget after deciding what the unit needs to do. Paying for unused appliances or oversized worktops rarely improves day-to-day function.
When a Peninsula or Trolley Makes More Sense
Not every kitchen benefits from a fixed island. A peninsula attaches to a wall or a run of cabinets, so circulation is needed on only three sides rather than four. This can preserve preparation space and seating in narrower rooms.
A trolley gives you another option. It can provide temporary storage or worktop space and can be moved aside when the floor area is needed.
This approach fits a wider 2026 shift towards choosing layouts based on actual household needs rather than treating an island as compulsory.
For appliance ideas that suit a home coffee area or drinks station, Wr Wrynia’s Ninja Luxe Café review is another useful kitchen resource. Elsewhere on the site: Sage Green Kitchen Ideas for UK Homes.
Plan the Floor Space Before the Finishes
Start with measurements, not a Pinterest image. Mark the proposed footprint on the floor, check every walkway and open every nearby appliance door. Decide whether preparation, storage or seating matters most. Only then should you choose worktops, colours and extra features.
That order helps you create a layout that earns the floor space it occupies and remains comfortable during everyday cooking.
Next step: Measure the room and sketch your main walking routes before shopping for units or booking installation work.
Frequently Asked Questions
Allow roughly 600 mm of seating width for each adult. Two stools therefore need about 1,200 mm, while three generally need around 1,800 mm.
Aim for about 1,000 mm where the room allows. Busy working areas may benefit from more space, especially near dishwashers, ovens, and frequently opened drawers.
It can be, but only if circulation remains comfortable. A slim unit may add valuable preparation and storage space. If it blocks doors or narrows the main route, choose a peninsula or movable trolley instead.