

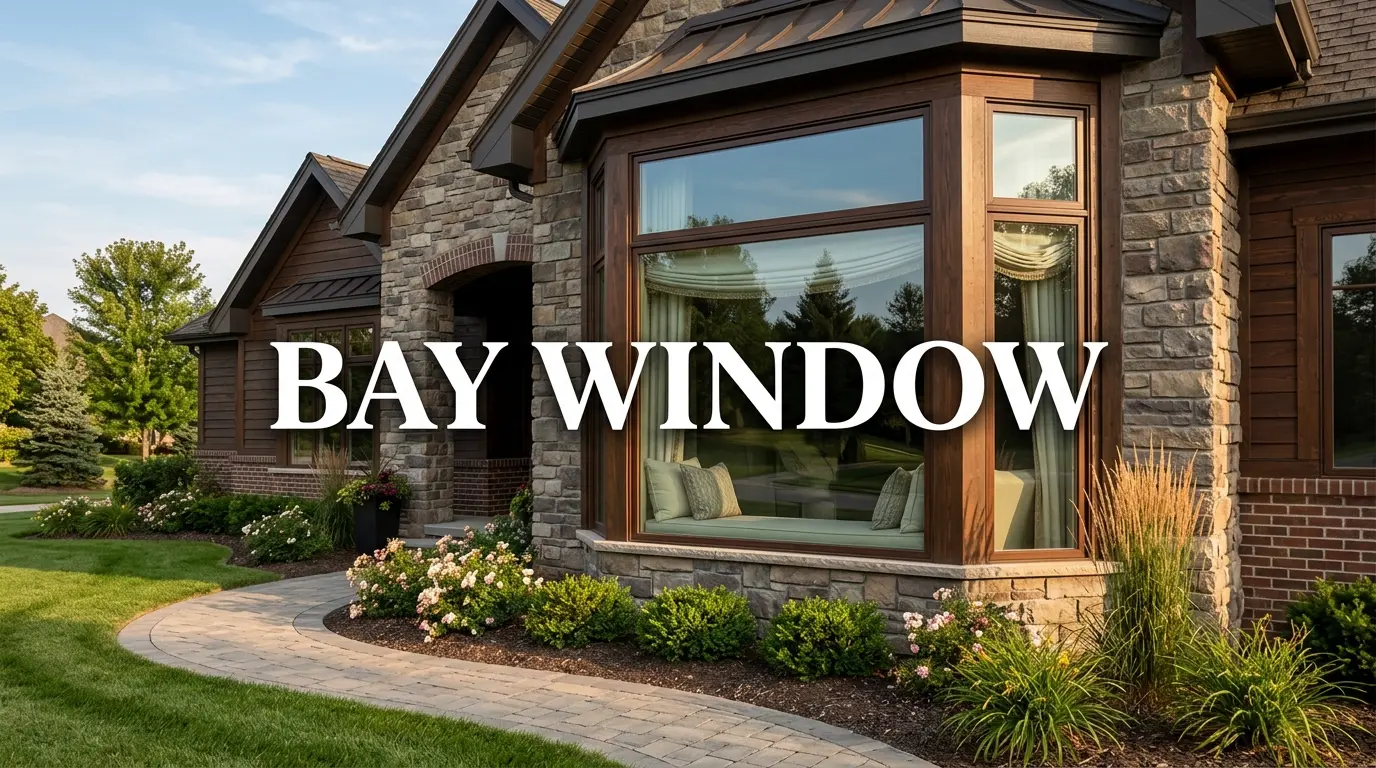
Bay windows can make a UK room brighter, wider, and more useful without changing its entire layout. A bay window projects beyond the main wall, creating extra glazing and a small interior recess. This guide explains types, 2026 costs, permissions, materials, and design choices for UK homes.
Quick answer: A bay window is a group of windows that projects beyond an exterior wall. It creates an angled or square recess indoors. UK homeowners use the extra glazing for more daylight, wider views, and usable floor space. Costs and permissions depend on whether you replace an existing bay or create a new projection.
| Key point | What to know |
|---|---|
| Typical shape | Three or more sections that project beyond the wall |
| Common UK styles | Canted, box, oriel, and related bow designs |
| Common frame materials | uPVC, timber, and aluminium |
| 2026 uPVC guide price | About £1,250 for three sections and £2,150 for five sections |
| Planning | A new projection may need permission because it can count as an extension |
| Building regulations | Replacement windows are covered, with competent-person self-certification available |
Key takeaways
- Bays can add daylight, wider views, and usable space beside the glazing.
- Canted and box designs are common, while bow windows create a softer curved profile.
- uPVC usually costs less than timber or aluminium for comparable replacement work.
- New projections need more planning and structural checks than like-for-like replacements.
- Good measurements, ventilation, support, and finishing matter as much as the frame style.
What makes projecting windows different?
Unlike a flat window, a projecting design pushes the glazed area beyond the building line. That shape draws daylight from several directions and creates a deeper recess inside. The recess can hold seating, plants, storage, or simply provide more breathing room.
Most traditional UK bays use straight sections joined at clear angles. A broad centre pane usually faces forward, while narrower side sections return toward the wall. The exact geometry changes the appearance, interior depth, and installation complexity.
Bay Window Types Common in UK Homes
Canted bays use angled sides and a flatter front section. They are strongly associated with Victorian, Edwardian, and many inter-war homes. Their angled shape often feels lighter than a square projection.
Box bays use side sections close to 90 degrees, which creates a squarer interior footprint. Oriel designs project from an upper floor and rely on structural support below. Bow windows use more sections to create a gentle curve rather than clear corners.
| Style | Shape | Practical effect | Typical fit |
|---|---|---|---|
| Canted bay | Angled sides | Balanced light and usable recess | Period terraces and semis |
| Box bay | Square projection | More regular interior floor area | 1930s homes and extensions |
| Oriel | Upper-floor projection | Adds light without reaching the ground | Period or feature elevations |
| Bow | Shallow curve | Softer exterior line and broad view | Traditional or decorative schemes |
Bay versus bow: what is the difference?
A bay has a more angular outline, while a bow forms a gradual curve. Bow designs often use four or five narrower sections across the opening. Bays commonly use three main sections with clearer corners.
The choice should follow the house proportions, budget, and the room you want to create. A square or canted form can produce a deeper usable recess. A bow can suit homeowners who prefer a softer exterior appearance.
How much do these windows cost in the UK?
Current UK cost guides show wide price differences because every opening is measured individually. Checkatrade’s July 2026 figures put three-section white uPVC supply and installation at around £1,250 on average. Its four-section and five-section averages are about £1,650 and £2,150 respectively.
Replacing an existing projection may cost less than creating one from a flat wall. New work can involve brickwork, lintels, roof details, structural support, plastering, and decoration. Upper-floor work may also need scaffolding, which increases labour and access costs.
| White uPVC configuration | 2026 average supply and installation |
|---|---|
| Three sections | £1,250 |
| Four sections | £1,650 |
| Five sections | £2,150 |
Treat these figures as budgeting guides rather than fixed quotations. Frame material, dimensions, glazing, access, and repairs can move the final price significantly. Ask installers to separate structural work and making-good costs within each quote.
Planning permission and building regulations
In England, Planning Portal guidance says a new projection is treated as an extension and may require planning permission. Similar-looking replacement windows usually don’t need a separate application. Listed buildings, conservation areas, and local Article 4 directions can create extra restrictions.
Building regulations are a separate issue from planning permission. GOV.UK guidance lists replacement windows and doors among work covered by building regulations. A registered competent-person installer can self-certify eligible work and notify the local authority.
These national references mainly describe the English system. Rules and procedures can differ elsewhere in the UK. Check the correct national service and your local authority before ordering new structural work.
Which frame material should you choose?
uPVC is popular because it needs little maintenance and usually has the lowest upfront price. Timber can suit period character and traditional detailing, but it needs more routine care. Aluminium offers slimmer frames and a modern appearance, though costs can be higher.
Glazing specification matters alongside the frame. Ask about whole-window energy performance, safety glass, opening sections, security hardware, and background ventilation. Those details affect comfort and compliance long after installation day.
Colour and sightlines also deserve attention on period homes. A bulky replacement can change the facade even when the opening remains the same. Compare frame proportions with neighbouring properties before choosing a finish.
Benefits and trade-offs to consider
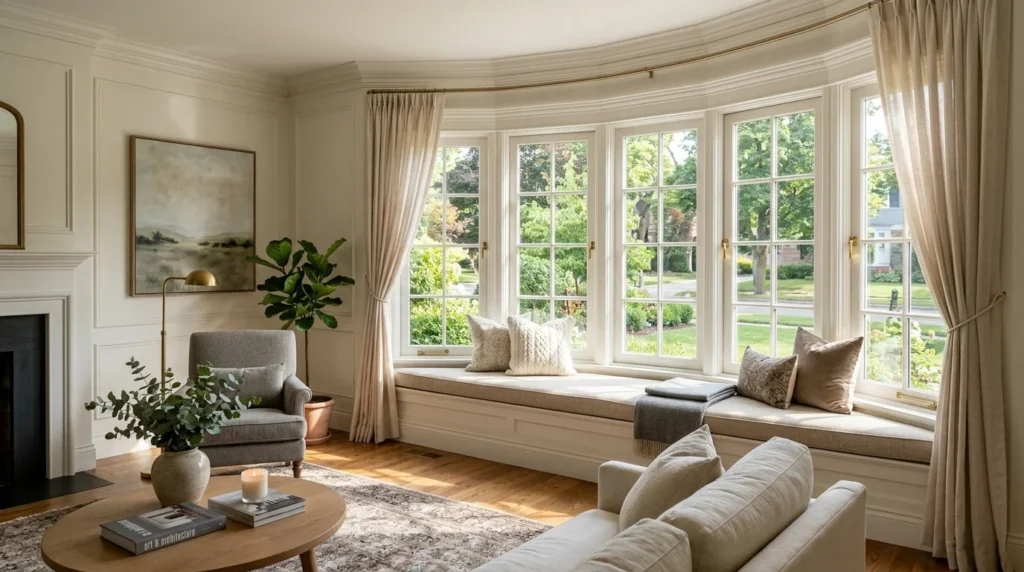
The main benefit is the way projecting glazing changes the room. It can bring in more daylight and create a wider view than a flat opening. The interior recess can also support seating, storage, or a compact reading area.
Trade-offs exist because more glass and more junctions create extra installation details. Poor sealing can lead to draughts, water entry, or uncomfortable surface temperatures. Good surveying and careful finishing matter more than choosing a fashionable frame colour.
Large areas of glazing can also receive strong summer sun. Blinds, curtains, shutters, or suitable glazing can help manage glare and heat. Keep opening sections accessible so the space remains easy to ventilate.
Design ideas for the extra space
A fitted seat is one of the most practical ways to use a deep recess. Drawers or lift-up storage can make the footprint work twice as well. Wrynia’s shoe storage guide also shows how seating and storage can share limited floor space.
You can also use the area for a small desk, reading chair, or low planting display. Keep furniture below the main sightline if daylight is the priority. Wrynia’s small kitchen guide gives similar advice about protecting light and circulation in compact rooms.
Condensation around older glazing can signal a wider moisture problem, not just a styling issue. Improve ventilation and investigate persistent damp before hiding it behind furniture. Wrynia’s dehumidifier guide can help you assess common household moisture problems.
How to plan a replacement or new installation
Start by deciding whether you are replacing an existing projection or creating a new one. The second option needs a fuller structural and planning review. Ask each installer to explain measurements, support, glazing, ventilation, finishing, disposal, and certification.
Compare quotes on the same specification instead of comparing headline totals. One quote may exclude scaffolding, internal plastering, trims, or structural repairs. A clear written scope makes unexpected extras less likely after work starts.
Check whether the installer belongs to an authorised competent-person scheme where relevant. GOV.UK lists FENSA, CERTASS, and other schemes for eligible replacement window work. Keep completion certificates because they may matter during a future property sale.
Frequently asked questions
Do I need planning permission for a bay window?
A new projection can be treated as an extension in England, so you may need planning permission. A similar-looking replacement is less likely to need a separate application. Listed status, conservation controls, and local directions can change the position.
Are bays more expensive than flat windows?
They are usually more complex because they may involve several frames, corner posts, roof details, and support elements. That extra material and labour can increase the installed price. Creating a new projection normally costs more than replacing an existing structure.
Is a bay better than a bow?
Neither shape suits every property. Bays give a stronger angular projection, while bows create a softer curved line. Match the choice to the house style, available depth, budget, and interior use.
Can I build storage or seating into the recess?
Yes, a deep recess can support a fitted bench, drawers, or low cupboards. Keep ventilation paths and window openings clear when planning built-in furniture. Measure radiator positions, sill heights, and curtain movement before commissioning joinery.
Make the feature work for your home
A good project starts with the building, not the catalogue. Match the shape, frame proportions, glazing, and interior use to the property’s character. Then confirm permissions, structural needs, and certification before ordering.
For more practical UK home ideas, browse Wrynia’s Home Improvement section before planning the surrounding room. Use related guides to coordinate storage, moisture control, and space-saving decisions. That wider planning can make the new glazing feel like part of the home.