

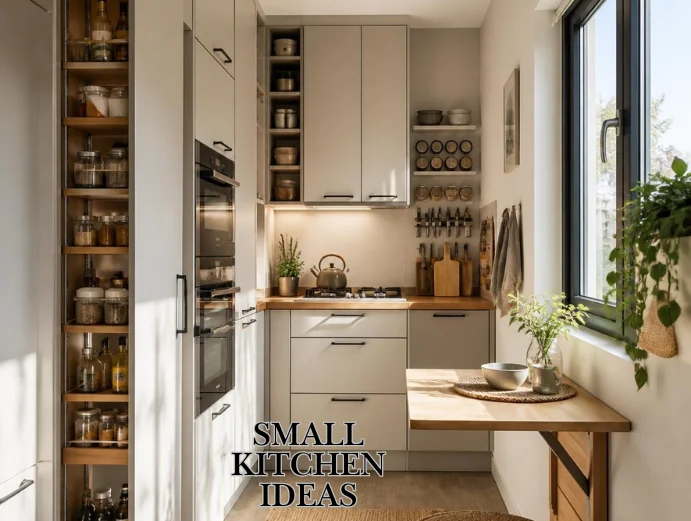
A compact kitchen can still give you useful worktop space, sensible storage, and a room you enjoy spending time in. The strongest small kitchen ideas start with layout and everyday habits rather than squeezing in more furniture. Once the essentials are in place, color, lighting, and decorative details can make the space feel calmer and more generous.
The most effective approach is to protect clear floor and worktop space, use walls and full-height storage intelligently, and choose features that serve multiple functions. A galley, L-shaped, or one-wall layout can all work well when circulation, appliance positions, and frequently used items are planned first.
| Small Kitchen Ideas | Practical approach for a compact kitchen |
|---|---|
| Layout | Galley, L-shaped, and one-wall plans can use limited space efficiently. |
| Storage | Use height, deep drawers, and narrow unused areas. |
| Worktops | Keep one useful preparation zone clear. |
| Appliances | Favor built-in, slimline, or multifunctional models where suitable. |
| Seating | Consider a peninsula, wall-mounted table, or compact breakfast bar. |
| Light | Keep windows clear and add task lighting beneath wall units. |
| Color | Use a controlled palette rather than assuming everything must be white. |
| Island | Add one only when circulation space remains comfortable. |
Key takeaways
- Plan the room around cooking, washing, and storage before choosing finishes.
- Take useful storage upwards rather than filling valuable floor space.
- Keep countertops clear enough for food preparation rather than for permanent display.
- Use reflective finishes, good lighting, and visual continuity to reduce a boxed-in feeling.
- Choose a peninsula, trolley, or slim table when a conventional island would obstruct movement.
- Spend first on changes that improve daily use, then add decorative details.
Choose the layout before you choose the look.
There isn’t one perfect configuration for every compact room. Current UK design guidance regularly highlights galley, L-shaped, and one-wall arrangements because they can provide useful cabinetry without consuming the center of the room. Windows, doors, radiators, and the direction people walk through the kitchen should decide which arrangement suits your home.
A galley can be particularly efficient when two straight runs fit comfortably opposite each other. An L-shape provides more open floor area, while a one-wall design can suit flats and open-plan rooms where every function must fit along a single elevation. IKEA also demonstrates how a single wall can combine storage, preparation, and flexible living functions in a restricted footprint.
17 small kitchen ideas that save space without making the room feel bare
1. Take cupboards higher.
Use the vertical space above standard wall cupboards if the ceiling height allows it. Upper sections can hold serving dishes, seasonal cookware, and other things you don’t need every day. Floor-to-ceiling storage can also create a cleaner outline than leaving several short cupboards with gaps above them.
2. Replace awkward cupboards with drawers.
Deep base cupboards can hide pans, bowls, and packets behind one another. Wide drawers let you see more of their contents from above and reduce the need to unpack the front row first. Use internal dividers so smaller items stay organized rather than moving around every time the drawer opens.
3. Protect one proper preparation area.
A kitchen feels cramped quickly when every worktop becomes permanent appliance storage. Choose one section that remains available for chopping, mixing, and plating food, then organize everything else around it. Even a modest uninterrupted surface can make everyday cooking easier than several tiny gaps between objects.
4. Put unused wall space to work.
A blank wall does not always need another full-depth cabinet. A shallow shelf, utensil rail, or magnetic strip can hold frequently used items without projecting far into the room. Ideal Home also recommends using clear wall areas for functional shelves or hanging rails when floor-level storage is limited.
5. Mix closed cupboards with lighter storage.
Wall-to-wall cabinetry can sometimes make a narrow room feel top-heavy. Keep the items that look untidy behind doors, then consider a short run of open shelving for everyday glasses, bowls, or attractive cookware. Limiting open storage to items you genuinely use also makes cleaning simpler.
6. Use narrow gaps deliberately.
Small spaces often contain thin areas beside appliances, chimney breasts, or doorways that standard units cannot fill. These can suit a narrow pull-out, a tray slot, a chopping-board rack, or shallow shelving. Measure the usable depth carefully before buying a specialist fitting, because a clever feature only helps when it remains easy to reach.
7. Keep the eye moving across the room.
Too many strong changes in color, flooring, and worktop material can visually divide a compact room. Repeating a limited set of tones or materials creates more continuity from one end to the other. This does not mean the kitchen must be plain, because artwork, handles, and a backsplash can still bring character.
8. Reflect the light you already have.
Glossy tiles, glass, and other reflective surfaces can bounce available light around a darker cooking area. House Beautiful specifically highlights reflective backsplashes and gloss finishes as useful tools for making compact kitchens feel more open. Use them selectively so the room gains brightness without every surface becoming shiny.
9. Layer the lighting.
A single ceiling fitting often leaves worktops shadowed by the person using them. Combine general ceiling lighting with under-cabinet task lights around preparation, sink, and cooking areas. A small pendant or decorative wall light can then add warmth without occupying valuable worktop space.
10. Question whether you need an island
An island is useful only if you can still move around it, open cupboards, and use appliances comfortably. Wrynia’s own kitchen island planning guide uses roughly 1,000 mm of surrounding clearance as a useful starting point where the room permits, while stressing that doors and traffic routes also matter. If a fixed unit makes the room awkward, a peninsula or mobile trolley can provide extra surface area with less pressure on circulation.
11. Choose appliances by the jobs they perform.
A compact room benefits when one appliance can replace two items you would otherwise store separately. Combination cooking appliances and other multifunctional designs can reduce countertop clutter when their features genuinely match how you cook. UK kitchen guidance frequently recommends considering appliance functionality as well as dimensions when floor and storage space are limited.
12. Build seating into the edge of the layout.
You do not always need a separate dining table. A narrow peninsula, breakfast ledge, or wall-mounted drop-leaf surface can provide somewhere for coffee or a quick meal without creating another permanent obstacle. Choose stools that tuck beneath the surface so the walkway remains open when nobody is sitting there.
13. Make the sink zone earn its space.
The sink often occupies one of the most useful stretches of worktop, so keep its accessories proportionate to the room. A compact drainer, over-sink rack, or well-sized washing-up bowl can help contain washing without spreading across the preparation area. Wrynia’s washing-up bowl guide includes options intended for limited sink and counter space.
14. Keep everyday items closest to where you use them.
Store mugs near the kettle or coffee area, pans near the hob, and plates close to the serving zone. This reduces unnecessary movement and prevents several cupboards from being opened during a single task. Less-used baking equipment and entertaining pieces can move to higher or less accessible storage.
15. Give countertop appliances a defined zone.
Kettles, toasters, coffee machines, and air fryers can take up most of a short worktop if they are spread across the room. Group the appliances you use daily in one deliberate area and store occasional equipment elsewhere. If a coffee station matters to you, check the machine’s footprint and access requirements before giving it permanent space; Wrynia’s Ninja Luxe Café coverage can help with that type of planning.
16. Refresh cabinets before replacing them.
A full kitchen renovation is not the only way to change how a compact room feels. Painting the cabinet fronts, replacing handles, or changing the backsplash can create a more cohesive look while leaving the practical layout untouched. Spend renovation money first where the existing room causes a real storage, lighting, or circulation problem.
17. Use color with confidence, but keep it controlled.
White can reflect light, yet it is not the only sensible choice for a restricted room. Current UK interiors coverage also shows successful compact kitchens using green, navy, yellow, warm neutrals, and patterned finishes. The useful principle is consistency: let a few colors repeat intentionally rather than adding unrelated finishes to every available surface.
Small changes to try before a full renovation
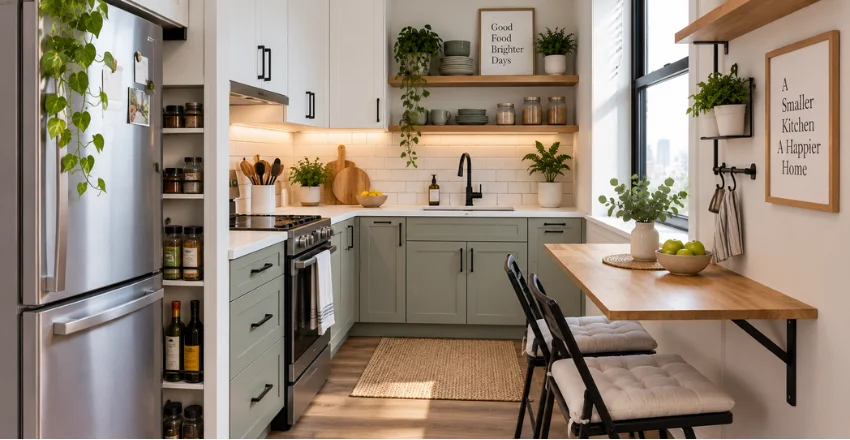
Live with a temporary version of your plan before ordering expensive cabinetry. Use masking tape to mark the footprints of new furniture, remove several countertop appliances for a week, and test whether a proposed storage zone improves your routine. Wrynia recommends the same tape-on-the-floor approach when checking the practical size of a possible kitchen island.
Cleaning and maintenance choices can also affect how calm a limited workspace feels. Keeping suitable surfaces clear of limescale, residue, and unnecessary bottles reduces visual clutter without changing the layout at all. If you use household products such as vinegar, check the material first, because acidic cleaners are unsuitable for some stone and other finishes, and Wrynia’s white vinegar cleaning guide sets out where it is safe to use.
Make every addition justify the space it takes.
The goal is not to make a compact kitchen imitate a large one. Plan around how you cook, keep circulation comfortable, and give your most valuable worktop and storage areas clear jobs. Once those basics are in place, lighting, color, and personal details can make the room feel purposeful rather than restricted.
Before buying new cabinetry or furniture, measure the room and list the three problems you most want the project to solve. Use those priorities to decide where your budget will have the biggest daily effect, then explore Wrynia’s broader home improvement guides for the next stage of your project.
Frequently asked questions
What layout is best for a compact kitchen?
Galley, L-shaped, and one-wall arrangements are all strong options, but the room itself should make the final decision. A galley can provide two useful working runs, while an L-shaped layout preserves more open floor area, and a one-wall kitchen suits narrow or open-plan spaces. Place the everyday cooking, washing,, and food-storage zones where they can be reached without creating awkward traffic.
How can I make a compact kitchen look bigger?
Keep sightlines as clear as possible, reduce permanent countertop clutter, and make good use of natural and artificial light. Reflective backsplashes, restrained material changes, and lighter-looking upper storage can also reduce visual weight. Avoid filling empty floor space simply because another cabinet or piece of furniture will physically fit.
Can a compact kitchen have an island?
Yes, but only when the surrounding circulation remains practical after doors, drawers, and appliances are opened. If the proposed footprint makes movement awkward, reduce it or use a peninsula, trolley, or prep table instead. Wrynia’s island guide suggests measuring the room and physically marking the footprint before committing.
What colors work well in a smaller cooking space?
Light colors can help reflect light, but darker shades are not automatically unsuitable. A controlled palette with consistent materials matters more than following a rule that every compact room must be white. Current UK interior examples use both restrained neutrals and stronger colors successfully in limited spaces.
How do I create more storage without making the room feel crowded?
Start with vertical space, drawer organization, and shallow storage before adding more full-depth floor units. Move occasional items higher and keep everyday tools close to the place where you use them. The result should reduce unnecessary movement and visible clutter rather than simply increase the number of cupboards.
Which small kitchen ideas work on a limited budget?
Begin by removing countertop clutter, reorganizing existing cupboards, and improving task lighting. You can then consider new handles, suitable cabinet paint, shelves, or a compact rail before replacing whole runs of cabinetry. These changes are relatively contained, so you can identify what genuinely improves the room before committing to major building work.